Category
Construction (Commercial) » Private Schools
Price
$65 Million - $70 Million
Year
2026
Builder/Company
Stephen Edwards Constructions
Suburb
Pymble
Architect/Designer
BVN
Prize
Winner
Project
Hunter and Vicars Centre
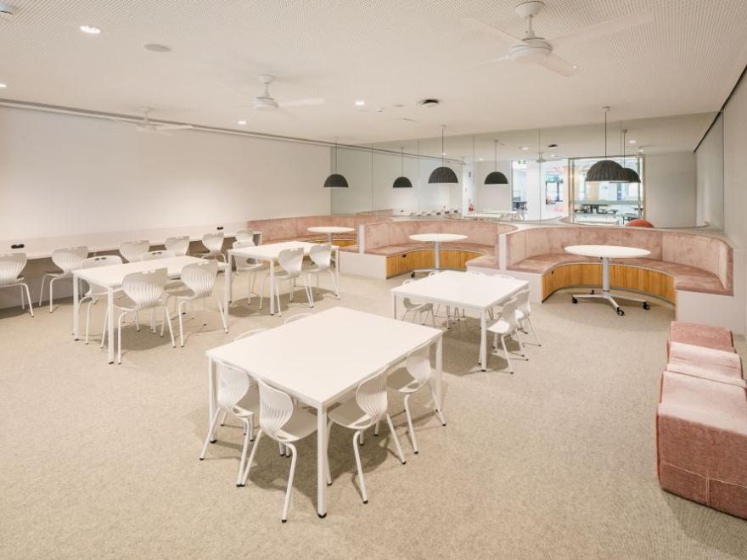
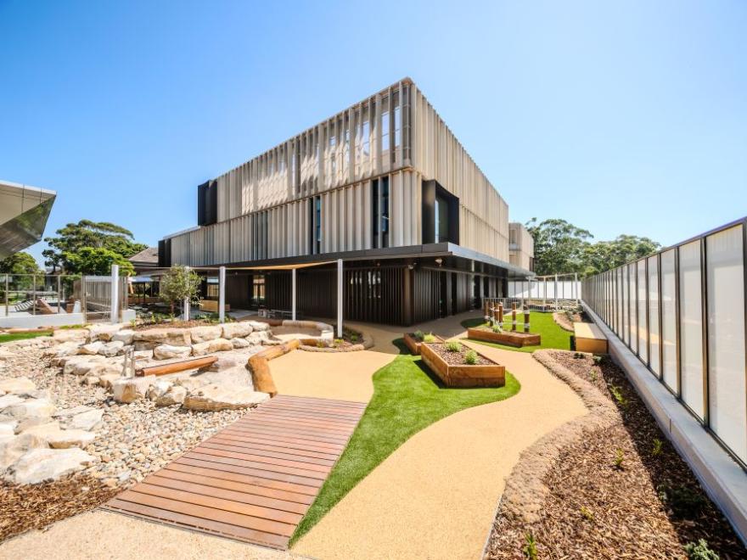
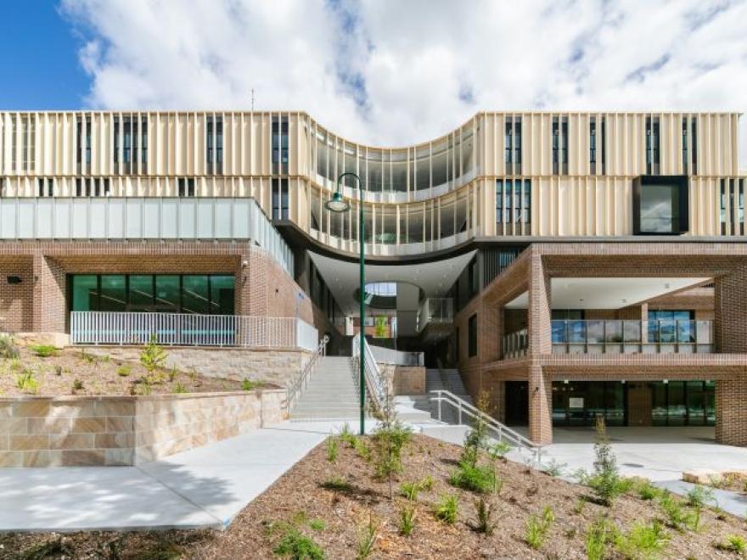
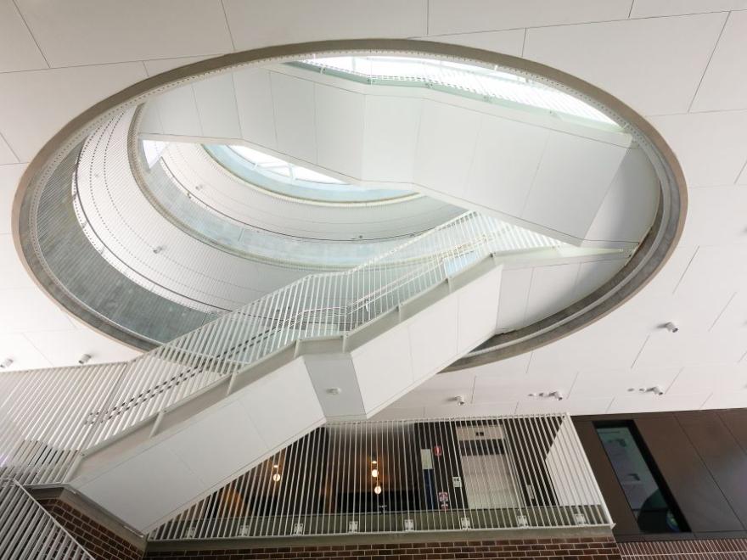
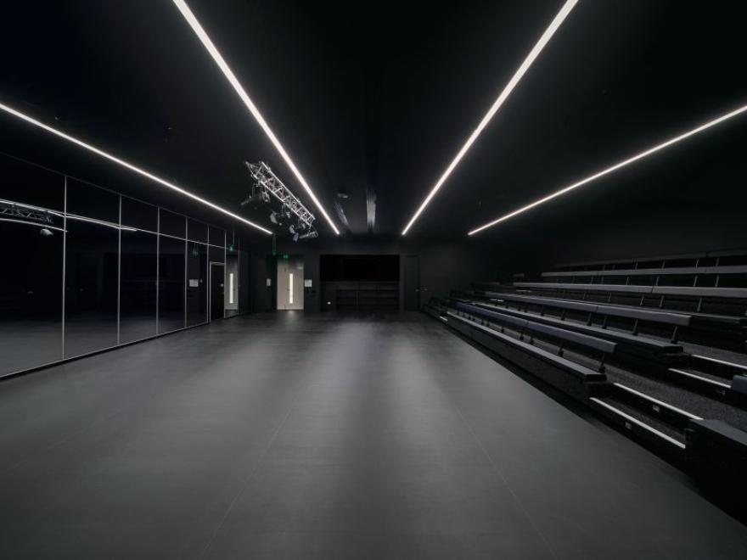
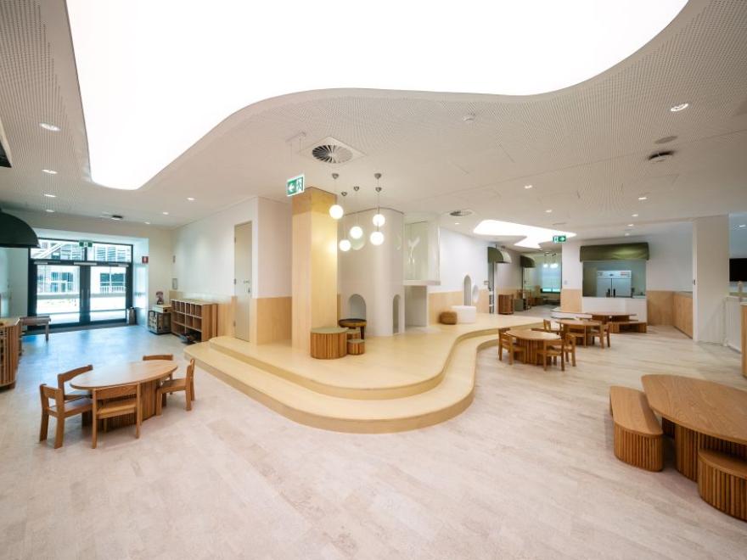
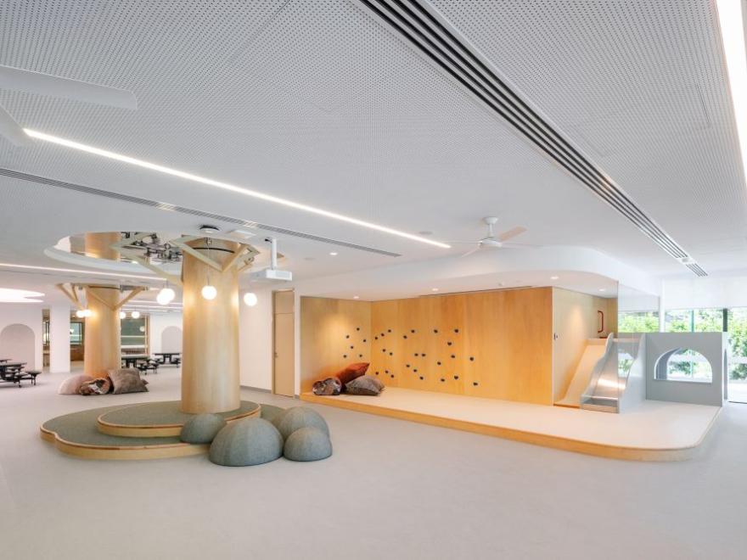
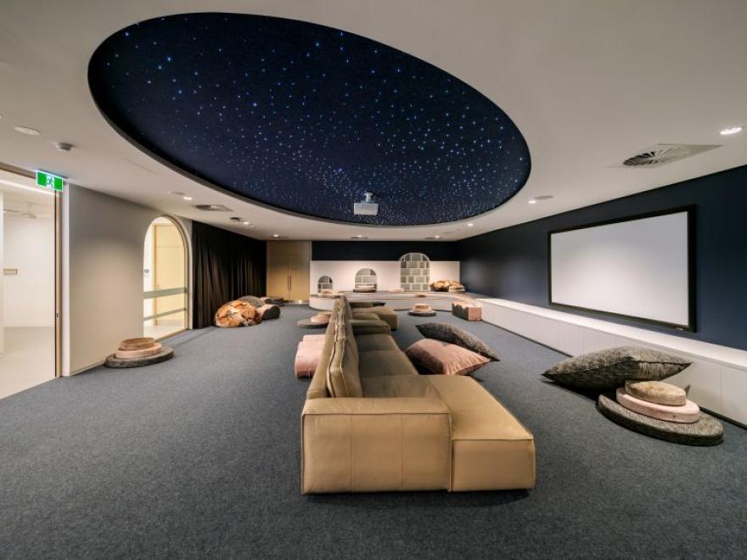
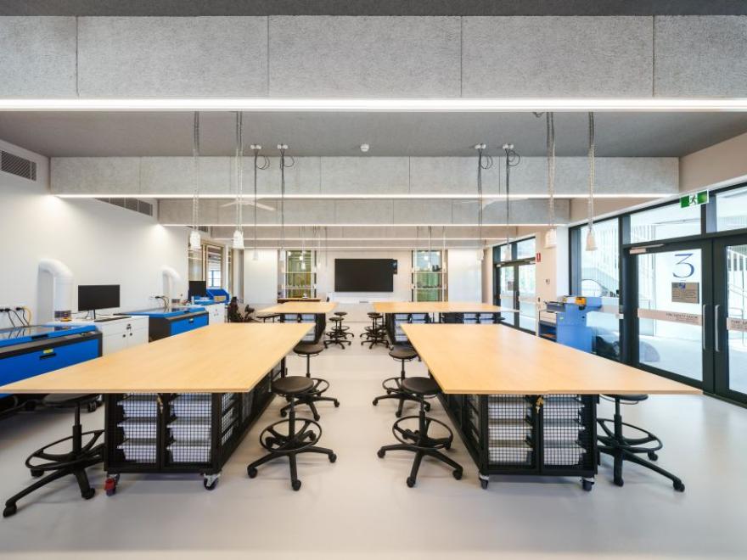
The five-level precinct establishes a new benchmark in design and construction for learning facilities. Key features include the unique facade, the custom slip brick system, the atrium curved elements and central stairs. Facilities within the project include out-of-school care, six state-of-the-art dance studios, early learning centre, a wellness floor and learning spaces.
The architectural detailing and build quality demonstrate the dedication and craftsmanship of the project team. The strong partnerships between SEC, the college and consultants ensured that design and construction challenges were effectively managed with minimal disruption to the schools’ operations.