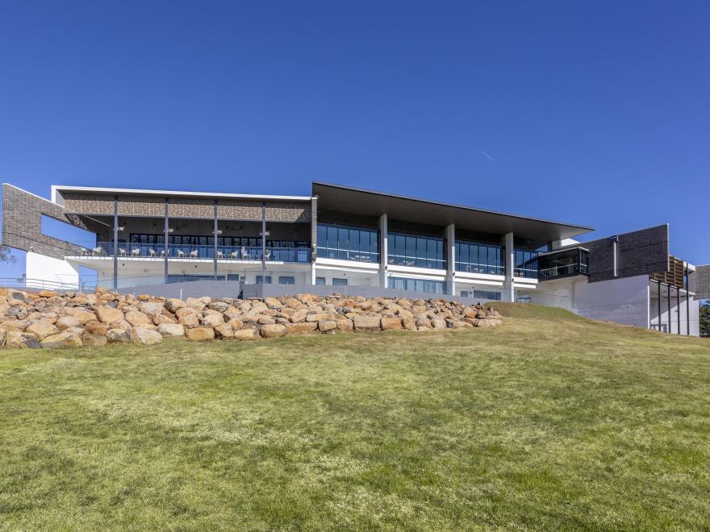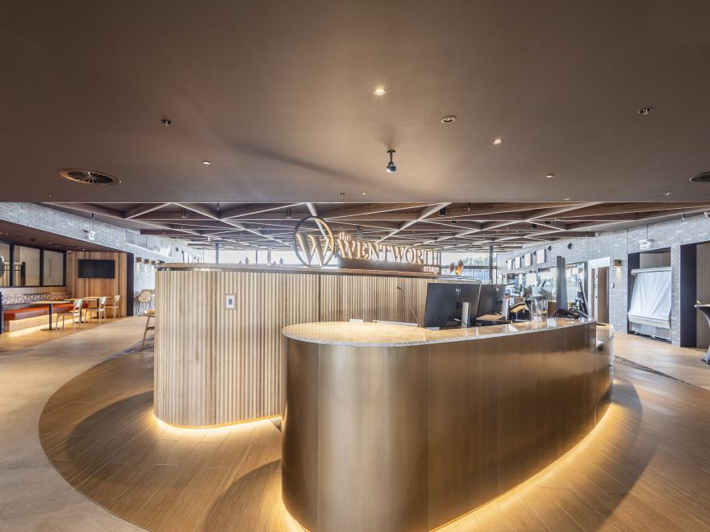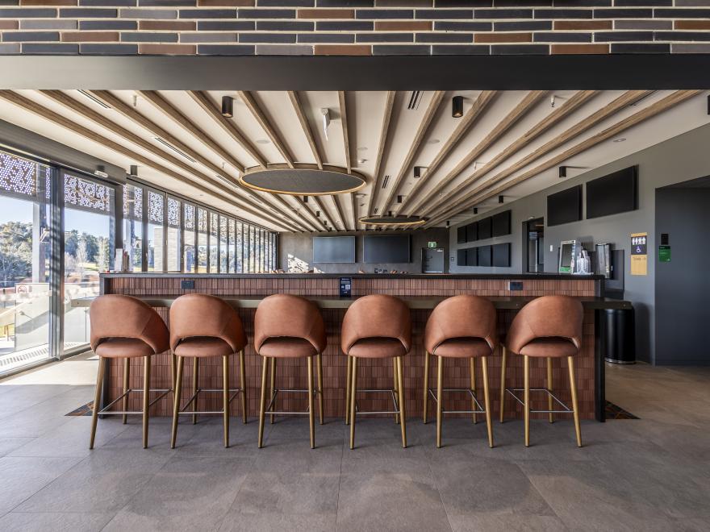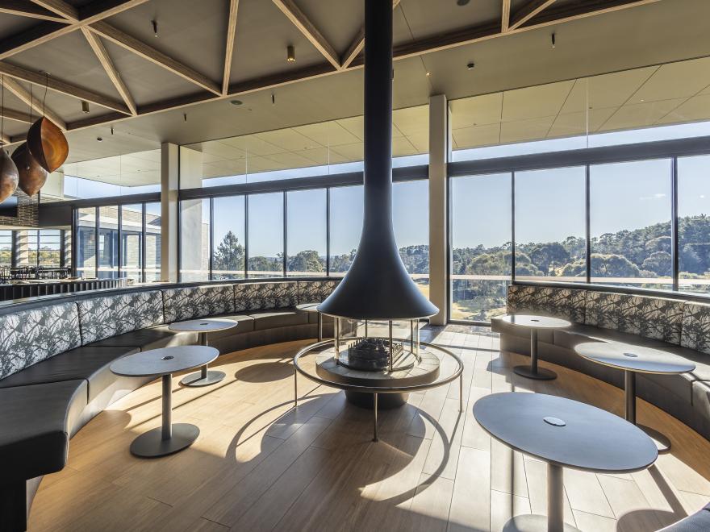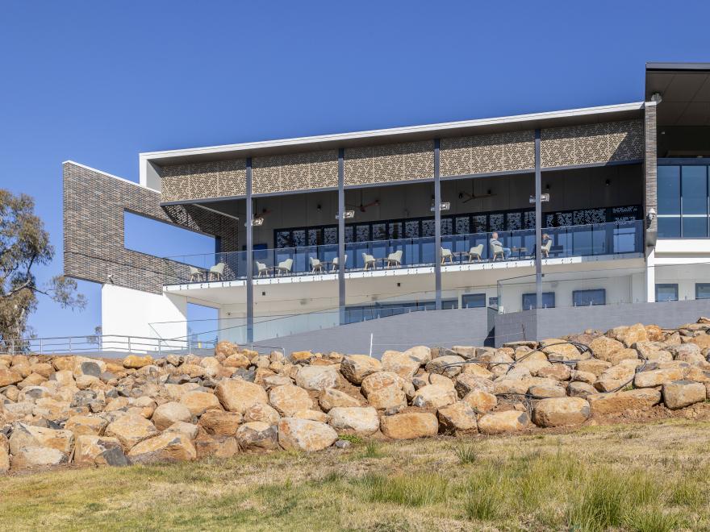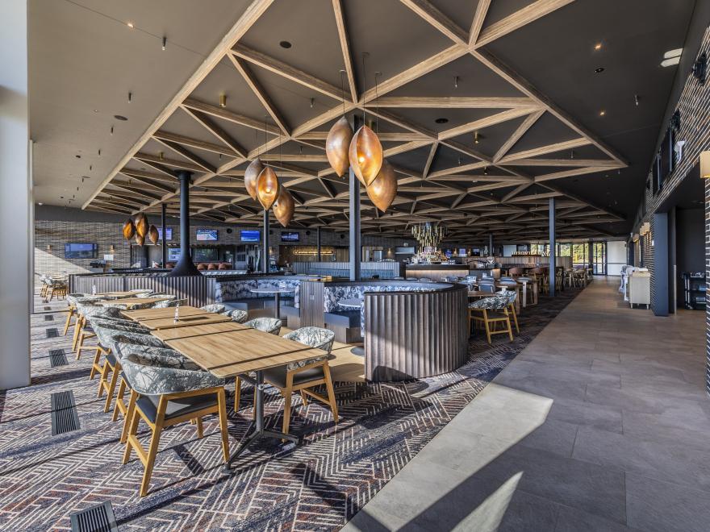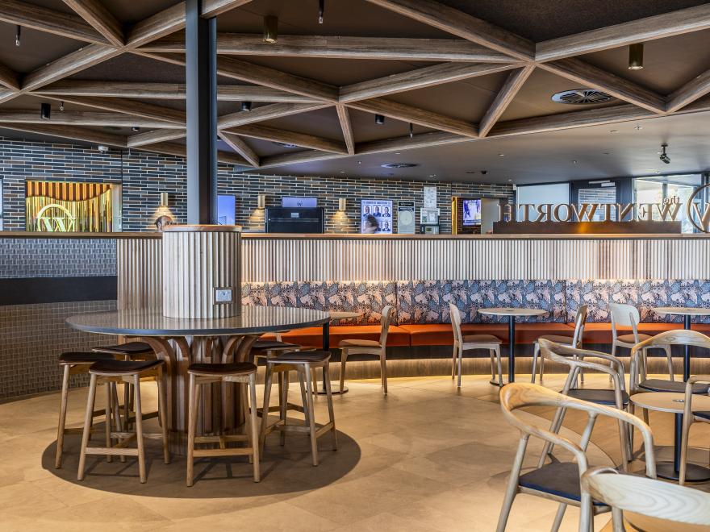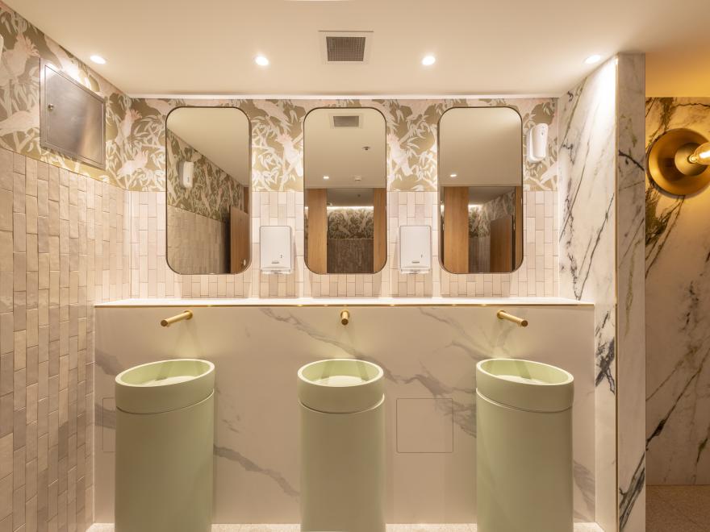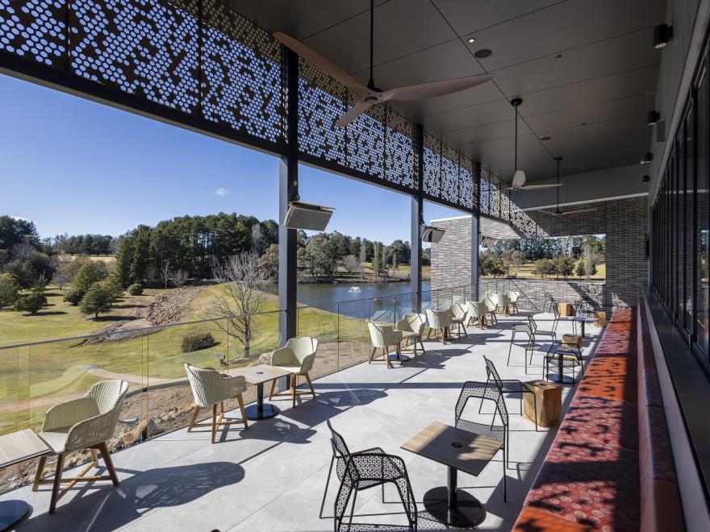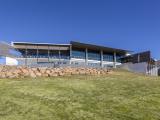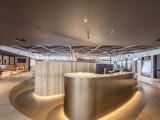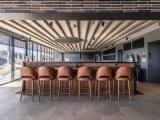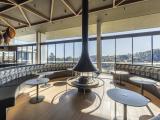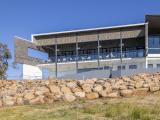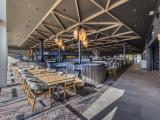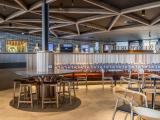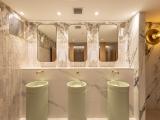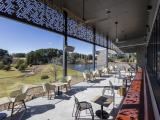
The newly constructed clubhouse comprises three levels, thoughtfully designed to provide a comprehensive range of facilities for club members and the wider community.
The basement level houses the club’s plant and essential services, while the lower ground level provides dedicated golf equipment and storage facilities, a cellar, cool rooms, lounge and café areas, all connected to an undercroft car park.
The ground floor delivers a vibrant mix of hospitality, recreation and entertainment spaces, including a self-contained function and dining area with adjoining outdoor terrace, commercial kitchen, bar and café, children’s play area, sports bar and lounge, as well as an alfresco gaming area and terrace.
Drawing on their extensive regional expertise, the Renascent team delivered this exceptional facility to a high standard, incorporating quality finishes throughout. The completed clubhouse provides a contemporary, welcoming environment that will serve both club members and the broader community for years to come.
Category
Construction (Commercial) » Hospitality Buildings - New
Price
$20 Million & Over
Year
2026
Builder/Company
Renascent Regional
Suburb
Orange
Photographer
Nicholas Smith, Digital Marketing Specialist - Renascent Australia.
Architect/Designer
ABEO Architects
Prize
Winner
Project
The Wentworth Golf Club
Photo gallery