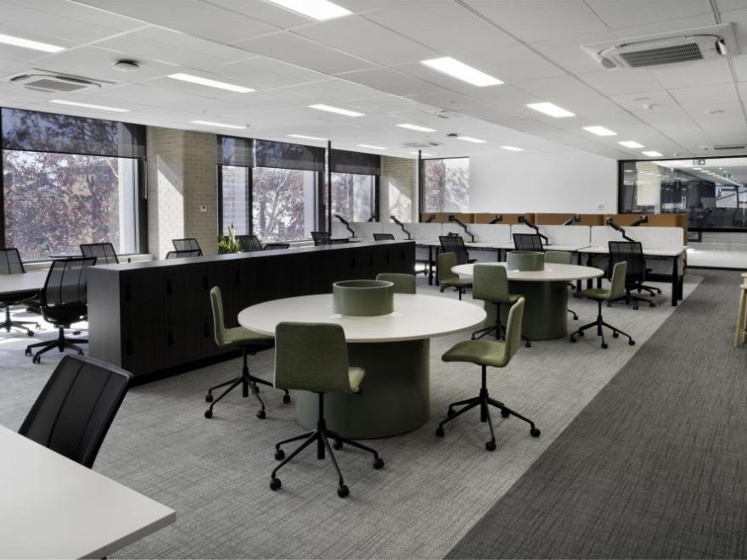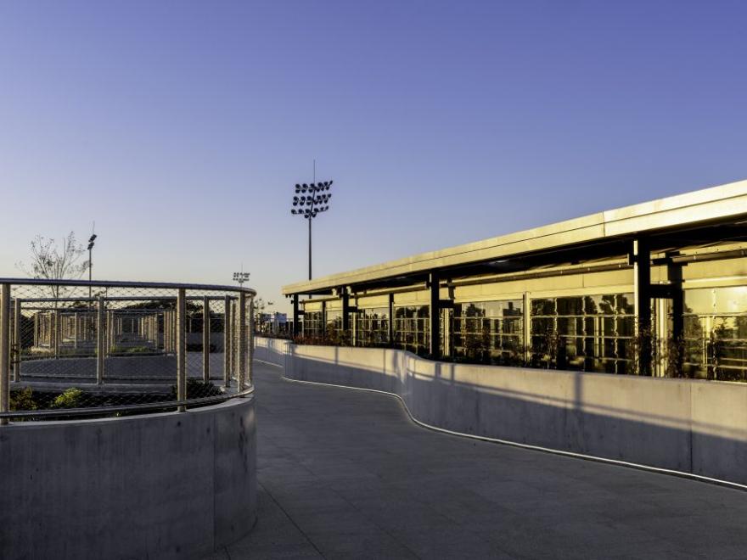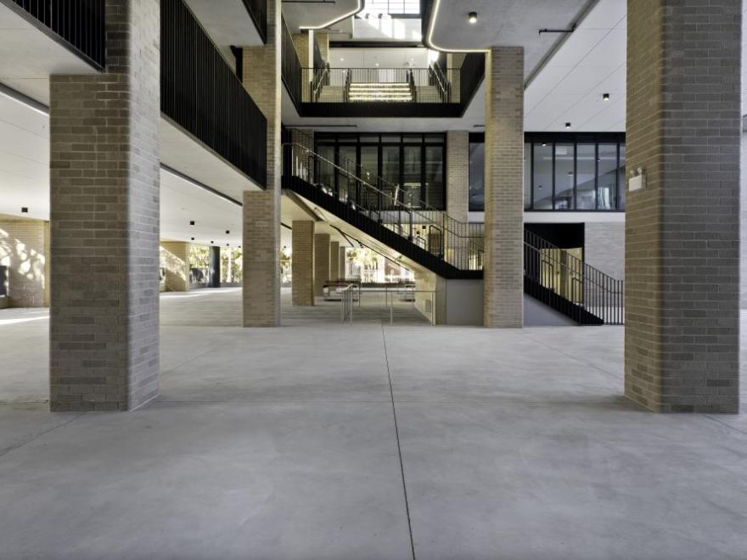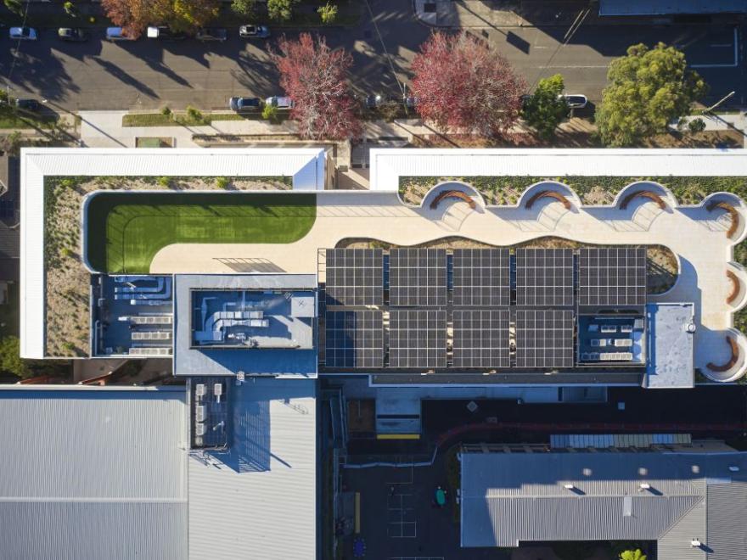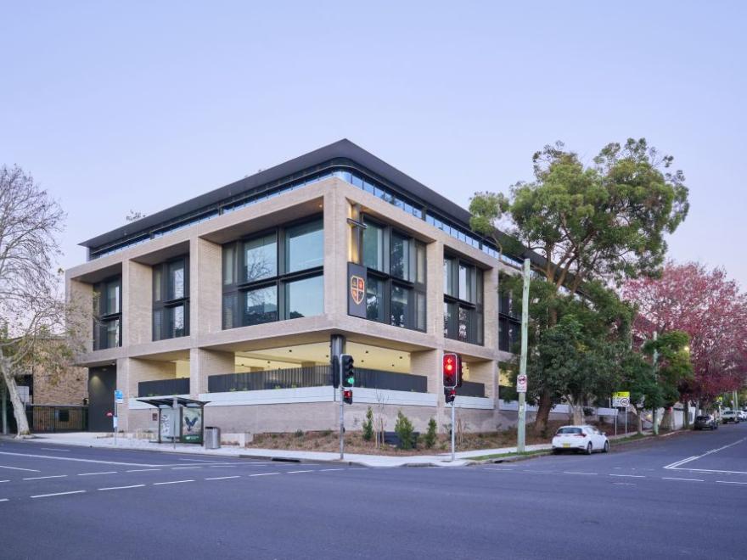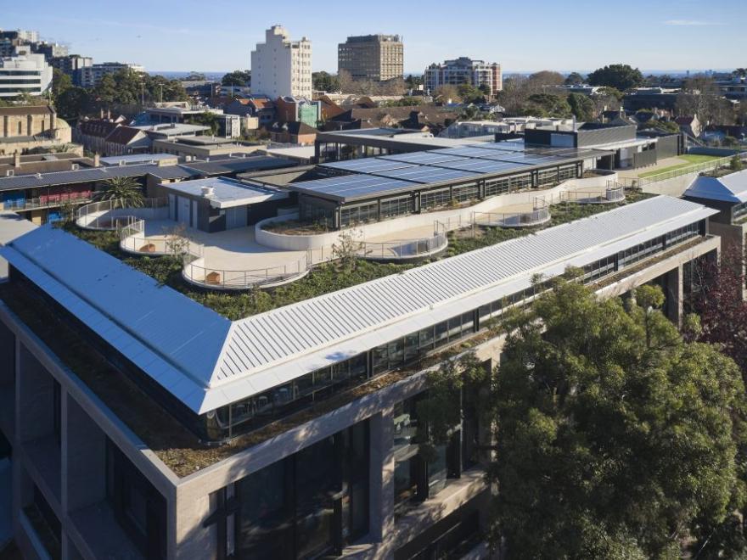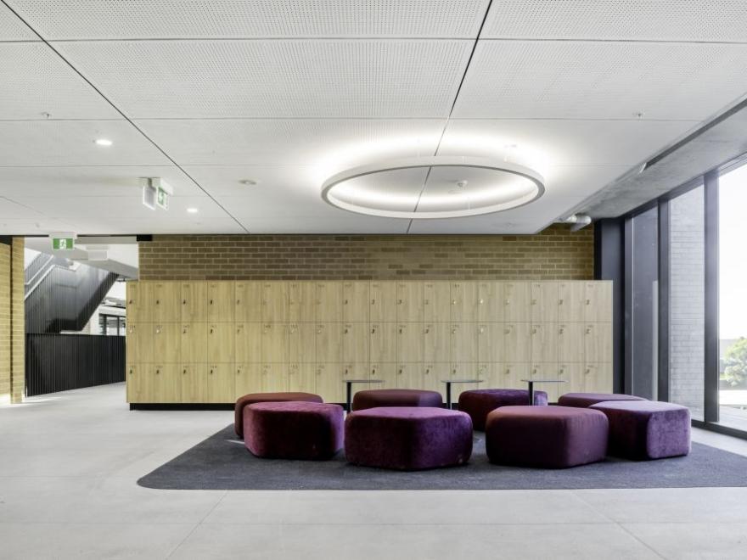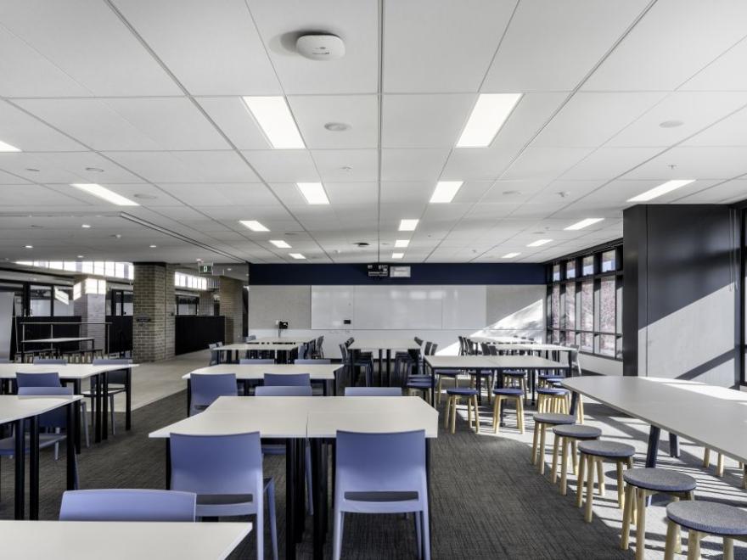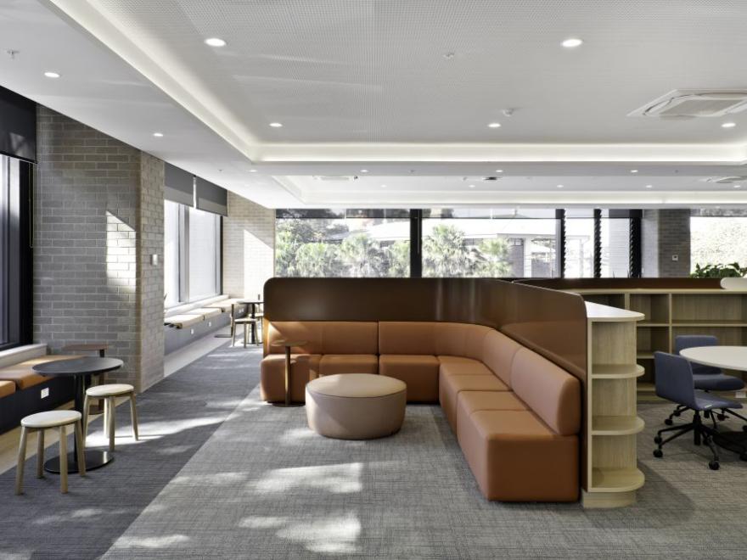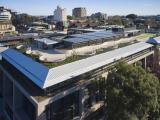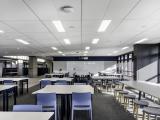
The college project involved the demolition of existing buildings and construction of a modern five-storey educational facility designed to accommodate up to 2,000 students. The new facility incorporates specialist learning areas, science laboratories, a library and dedicated amenities for students and staff. The architectural design features a striking combination of jumbo-sized glazed façade panels, brick-slip soffit linings and off-form concrete finishes, complemented by a unique rooftop playground that provides an engaging outdoor environment for students. Lipman successfully delivered this high-quality project through an integrated approach to innovation, risk management and close stakeholder collaboration. This collaborative methodology enabled the project team to effectively manage challenges, maintain efficient delivery and achieve a high-quality outcome. The completed facility provides a contemporary and inspiring learning environment that enhances the educational experience for students while delivering a lasting asset for the college community.