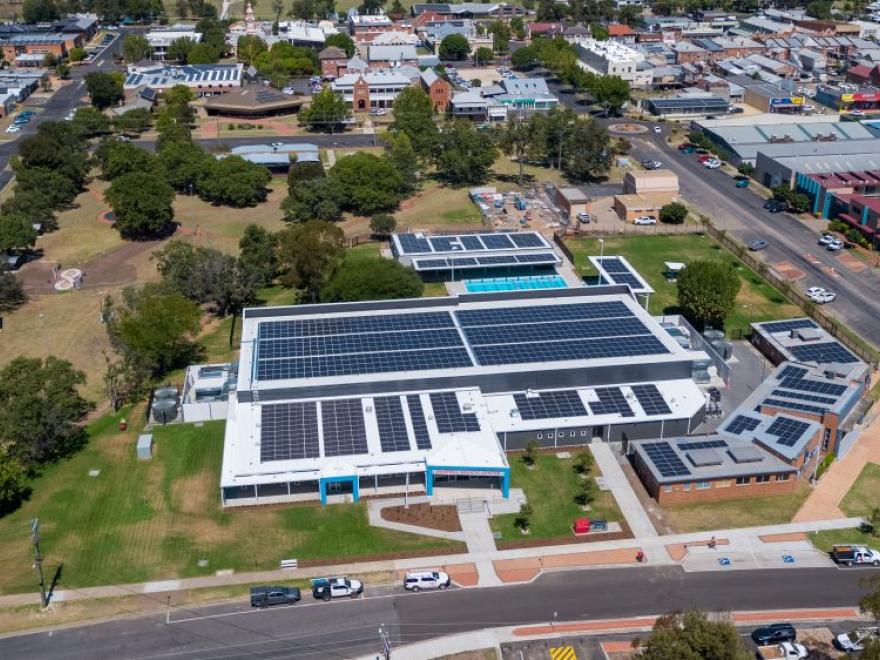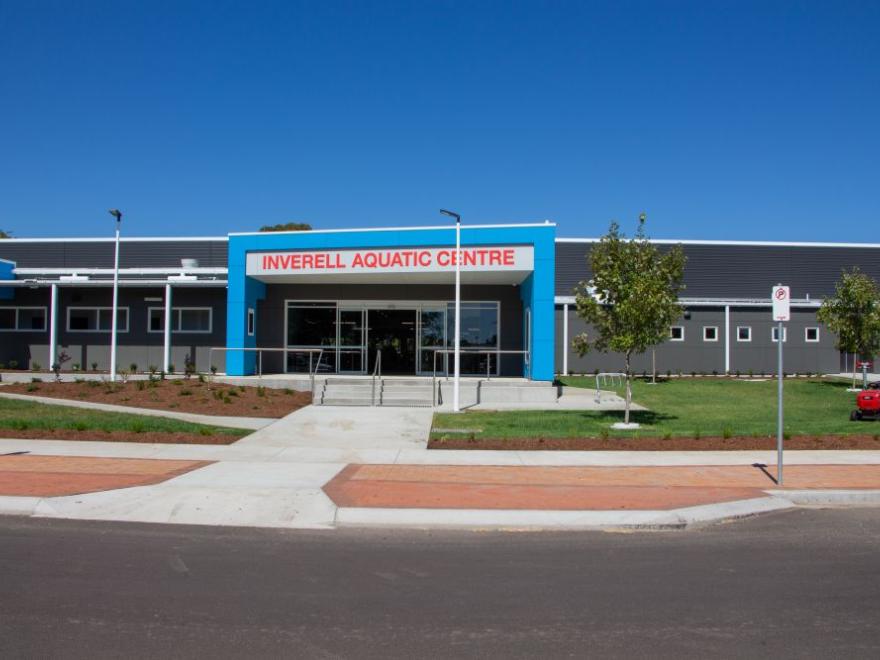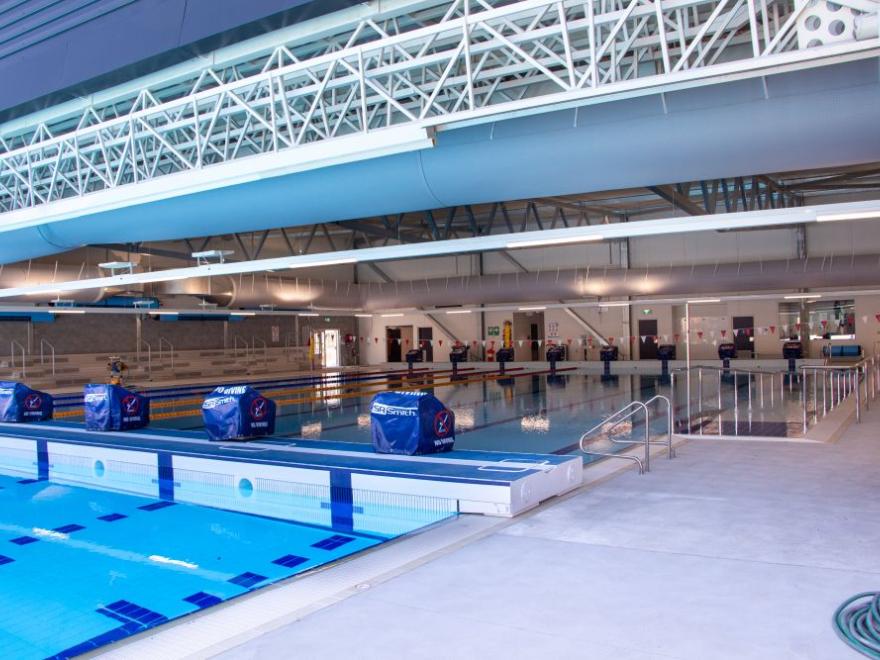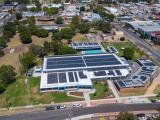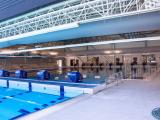
The project involved demolishing the existing aquatic centre and delivering a new, state-of-the-art facility featuring administration areas, café, consulting rooms, amenities and extensive pool facilities.
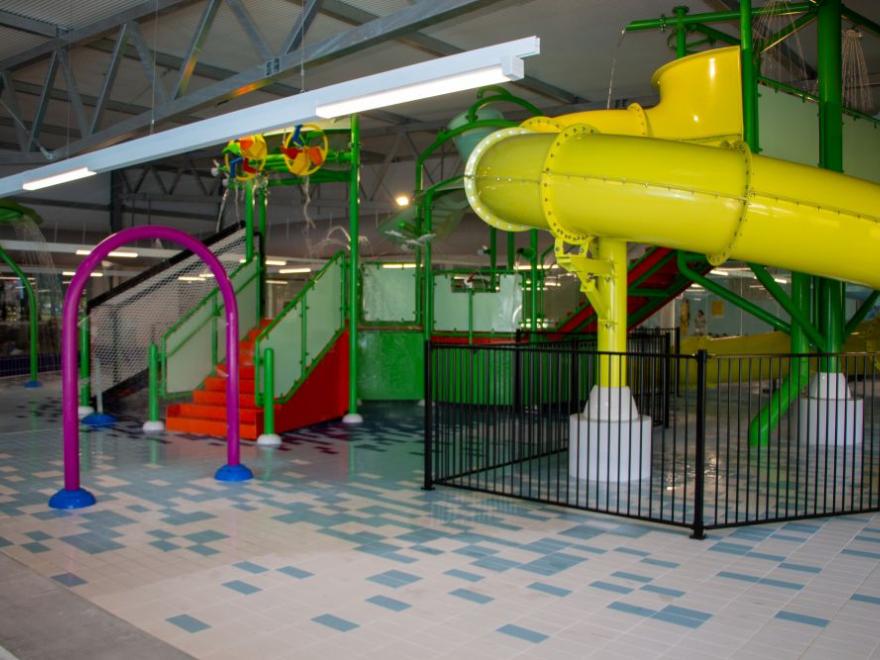
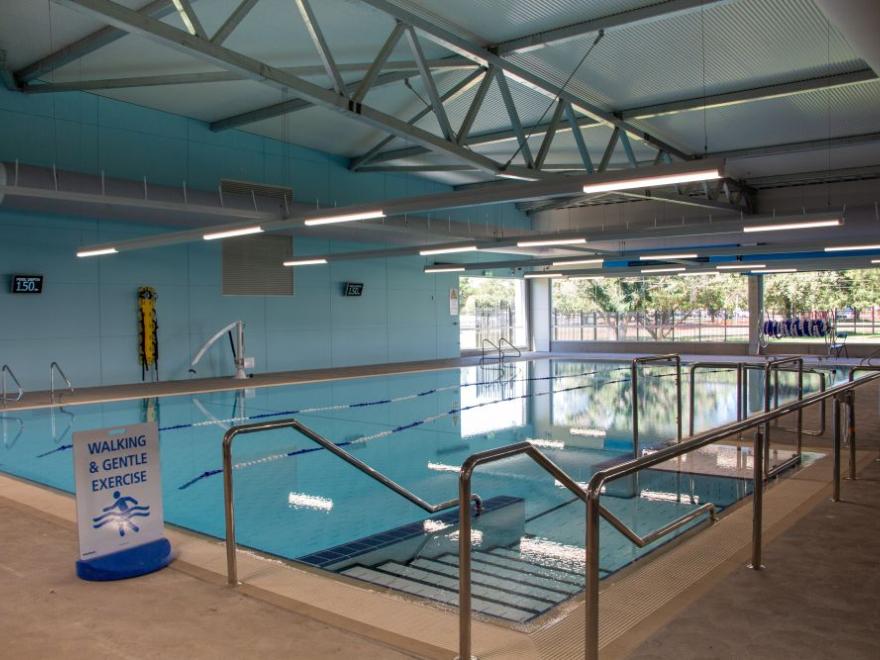
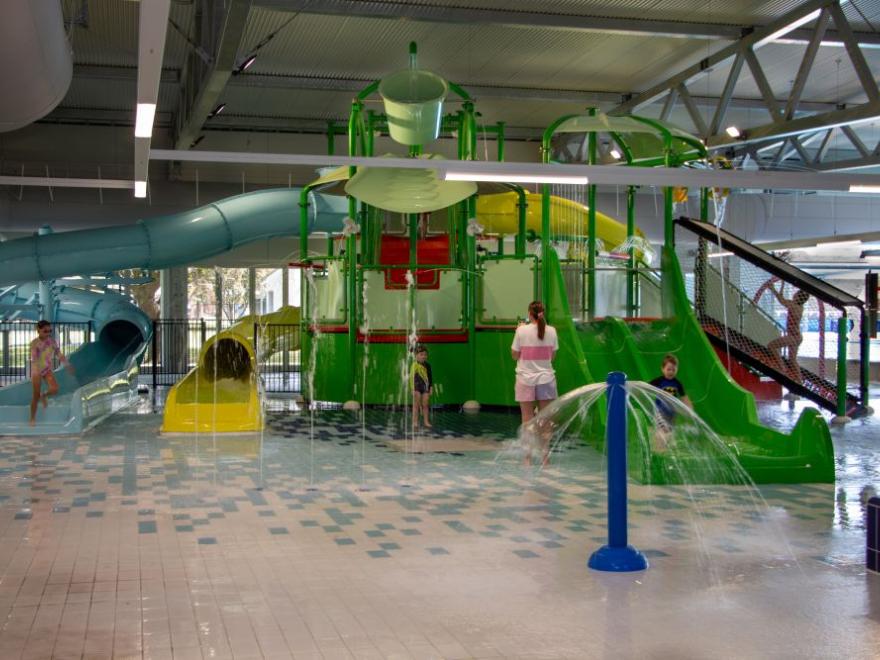
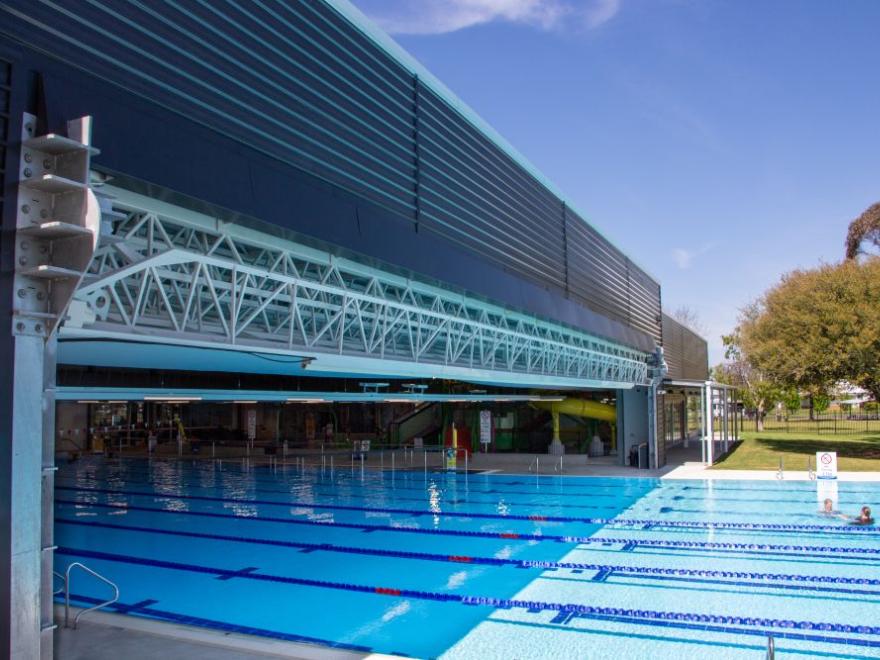
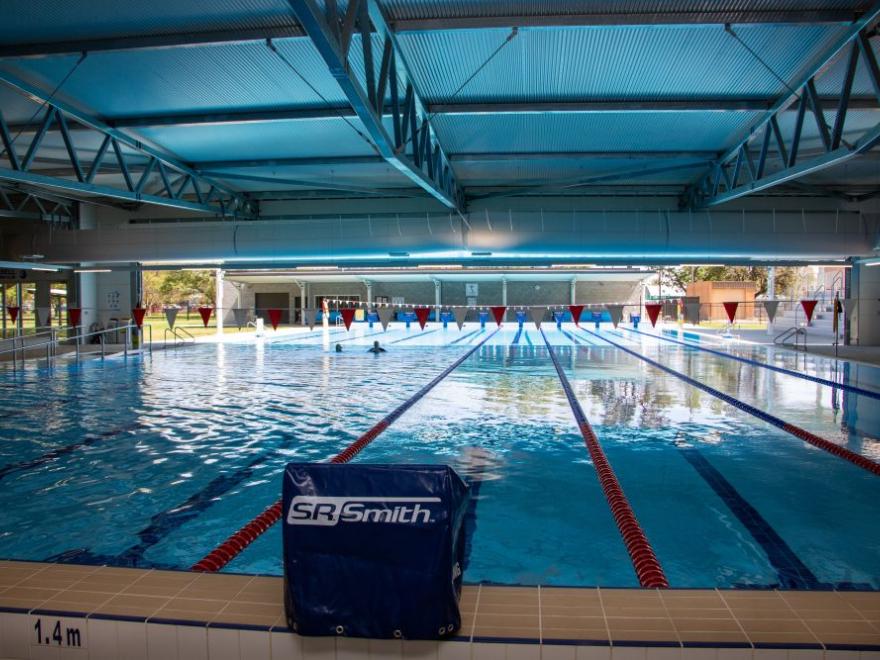
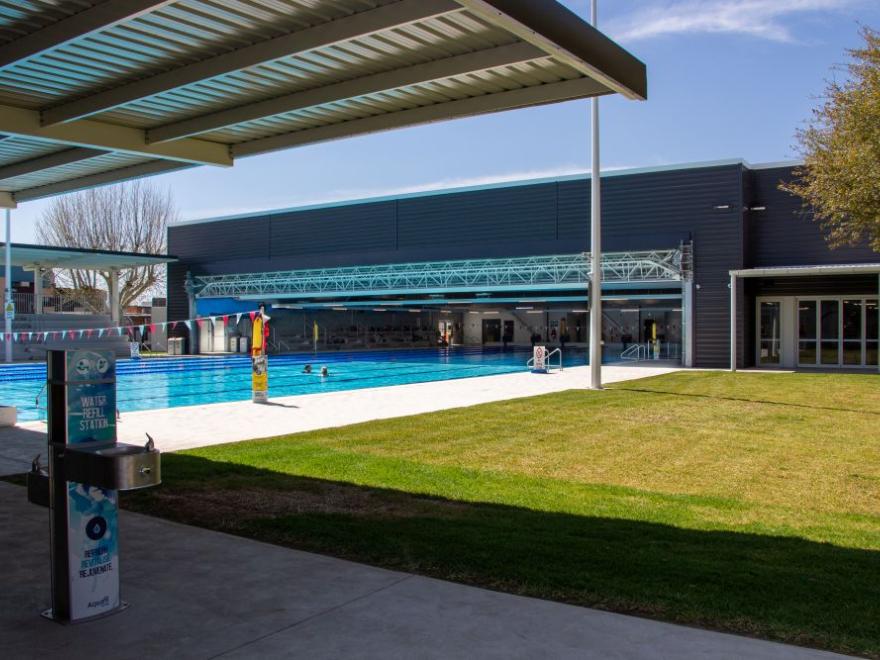
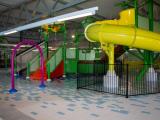
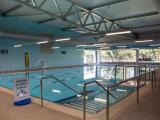
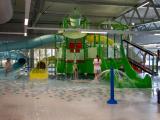
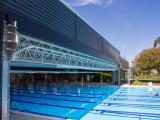
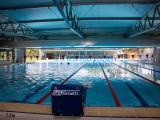
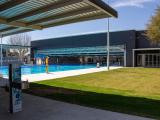
The centre includes a FINA-certified 50m eight-lane pool with a movable boom and large operable door, allowing it to convert to a heated 25m indoor pool during winter. A 20m x 10m program pool features an innovative movable floor, adjustable depths and accessible equipment. A dedicated splash pad and toddlers’ pool includes a 6m-high water play structure, slides and interactive features.
Significant site challenges included flood mitigation, poor ground conditions and seasonal movement, requiring extensive filling, screw piles and void formers. Long-lead items, including the movable pool floor, water slides and large operable door, required early procurement and detailed engineering.
Through strong collaboration and careful planning, the project delivered a high-quality aquatic facility for the local community.
Category
Construction (Commercial) » Sporting Facilities
Price
$20 Million - $50 Million
Year
2026
Builder/Company
Hines Constructions
Architect/Designer
Facility Design Group
Prize
Winner
Project
Inverell Aquatic Centre
Photo gallery