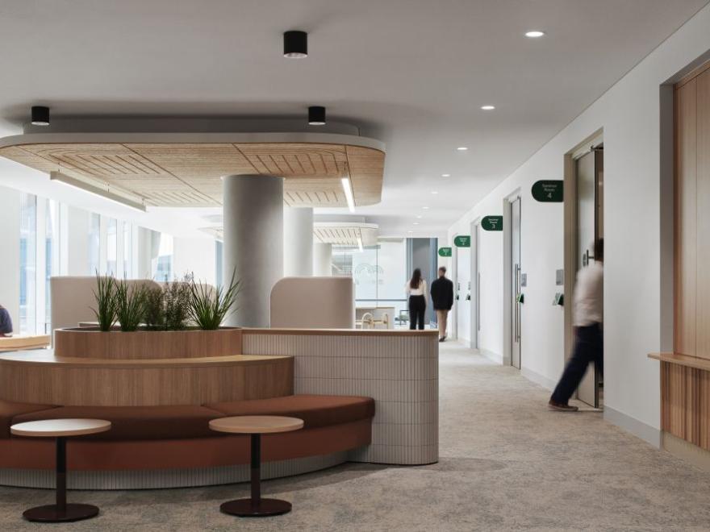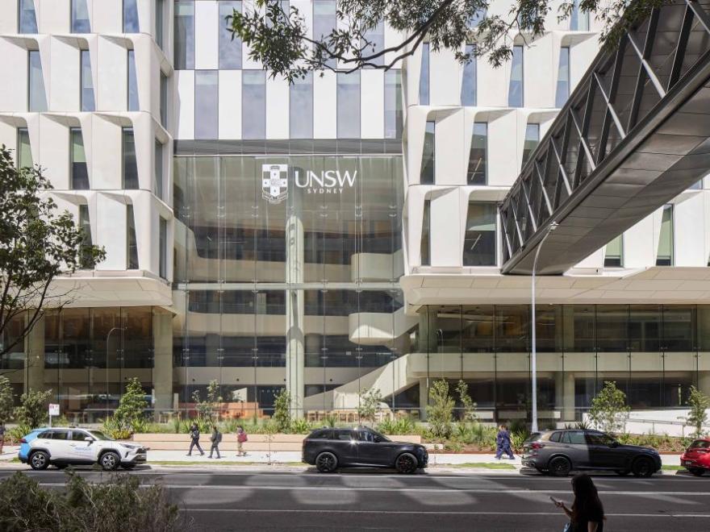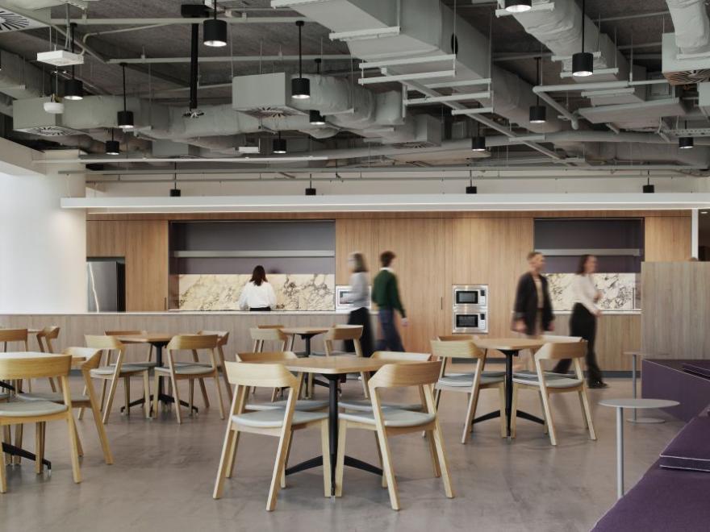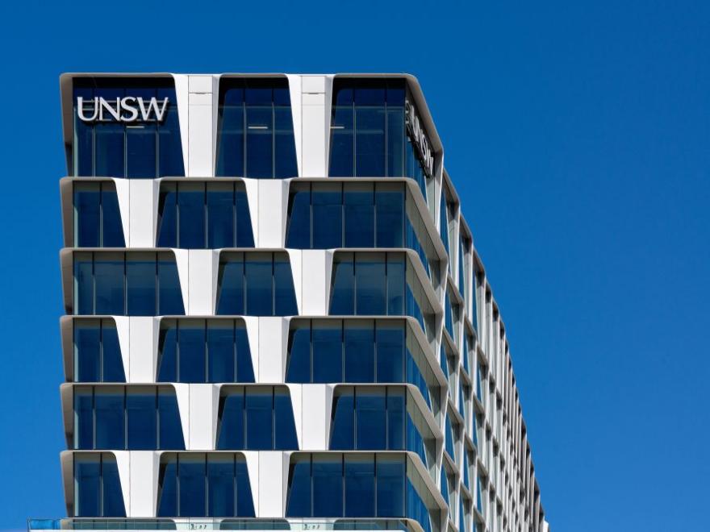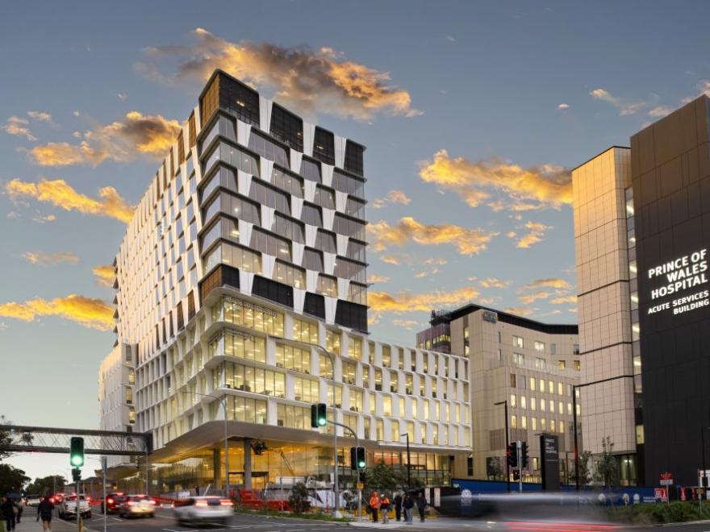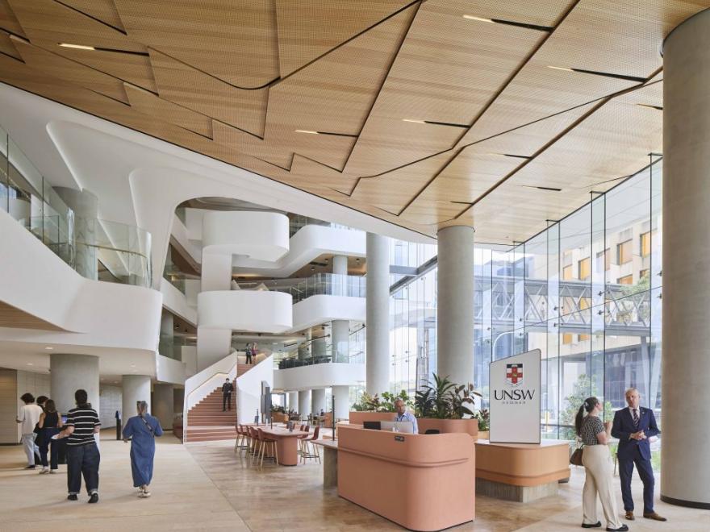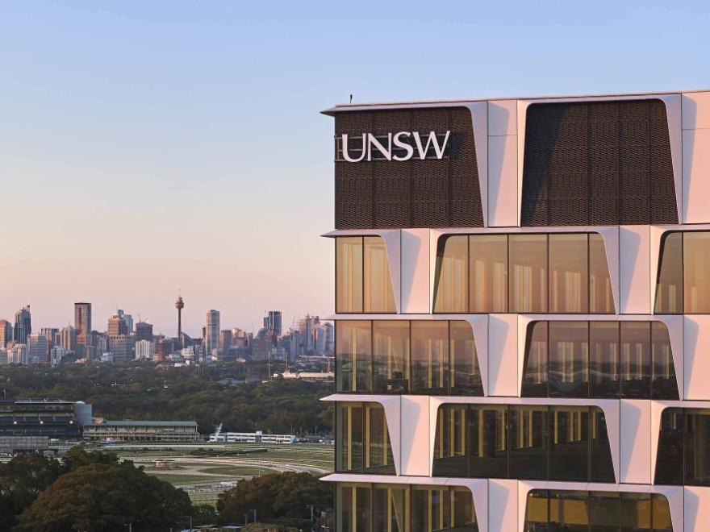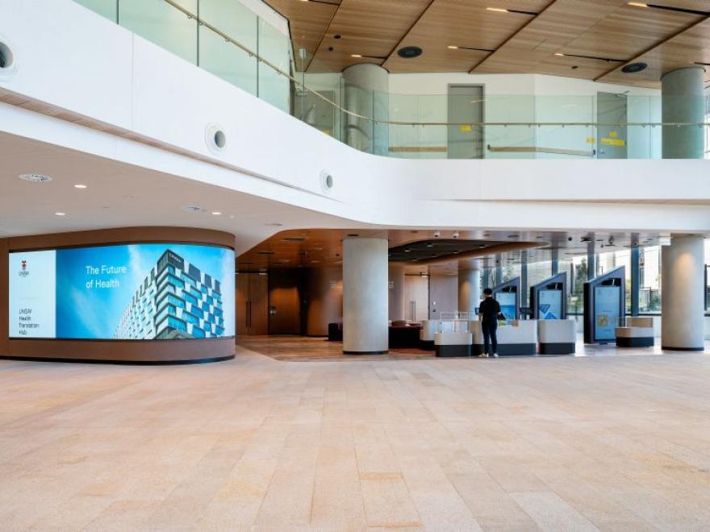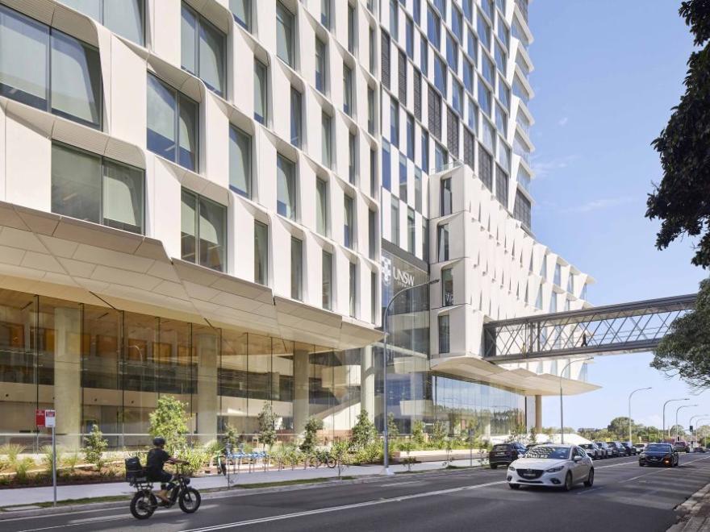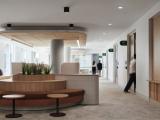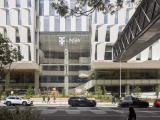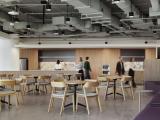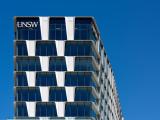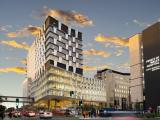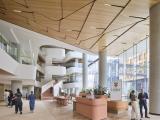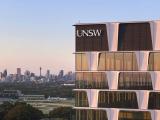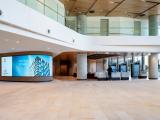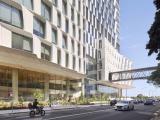
Delivered in partnership with Plenary Health, the 15-storey HUB building integrates education, research and clinical care within a 35,600m² facility. The complex façade incorporates curtain wall glazing, GRC panels and aluminium sunhoods, with 5,100 components prefabricated across multiple international locations. A standout feature is the four-storey, 35-tonne structural steel spiral staircase cantilevered from the primary structure. Working within a live, high-density health precinct and integrating with existing infrastructure presented significant construction and design challenges. Through advanced planning, digital innovation and collaborative delivery, the team-maintained programme, safety and quality outcomes while delivering a world-class facility. Congratulations to Hansen Yuncken on winning the 2026 Outstanding Construction Award for this remarkable project.