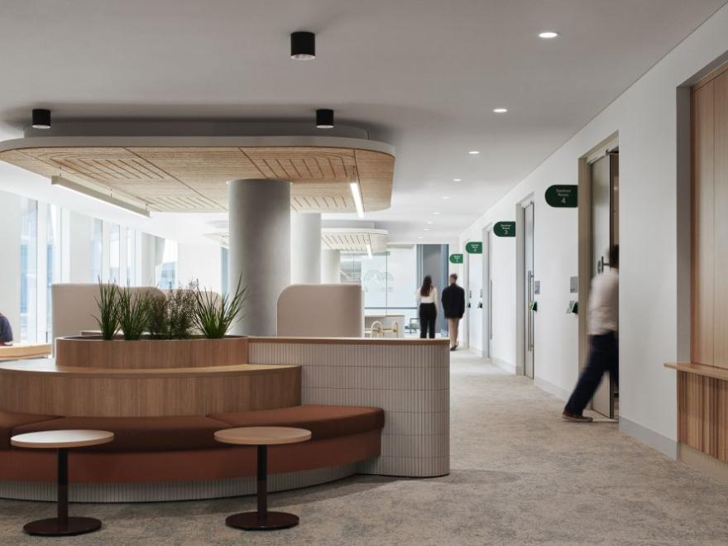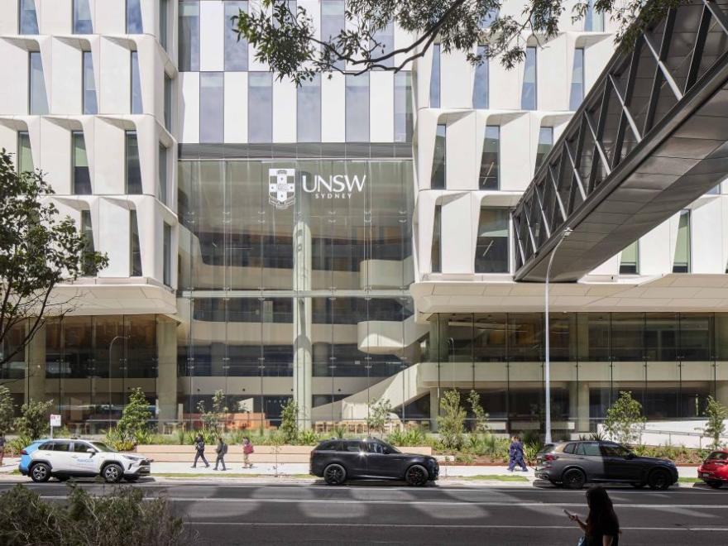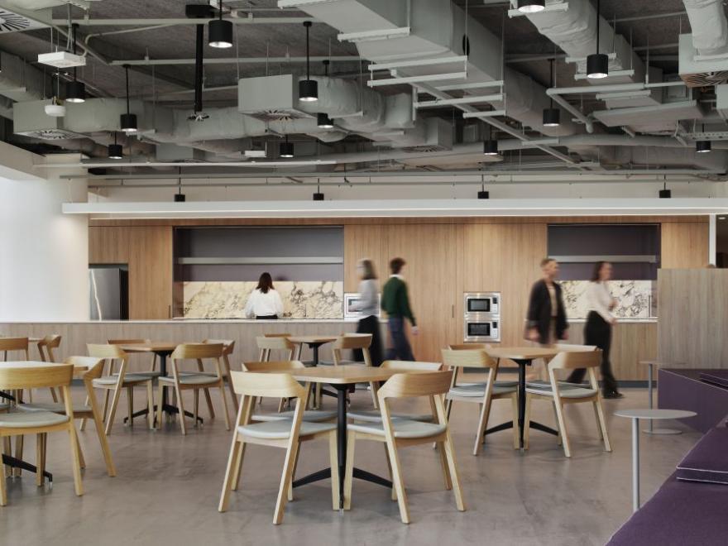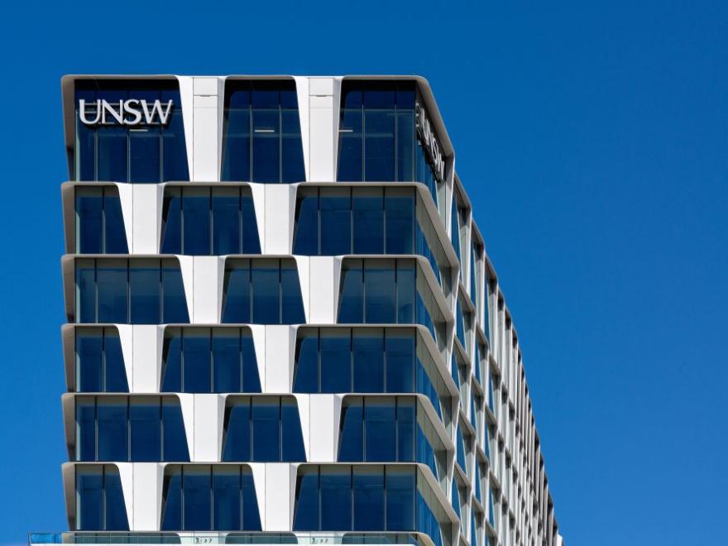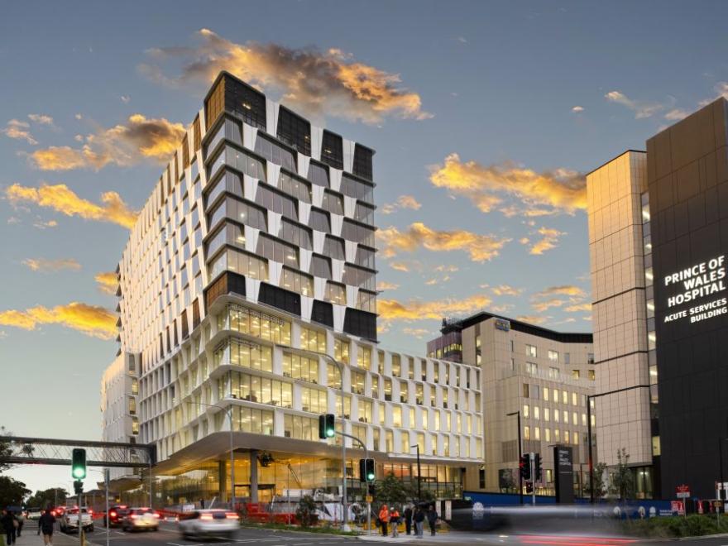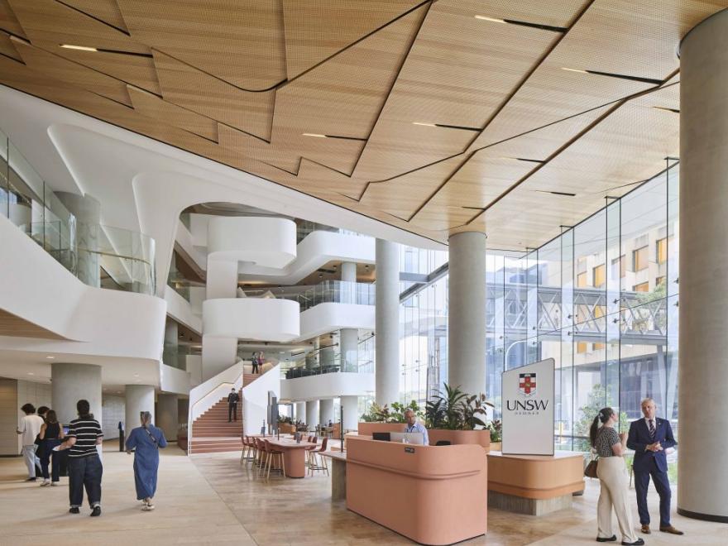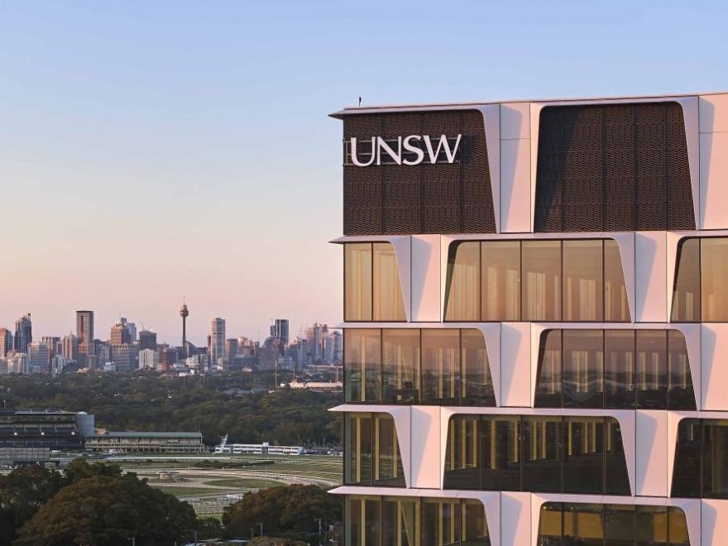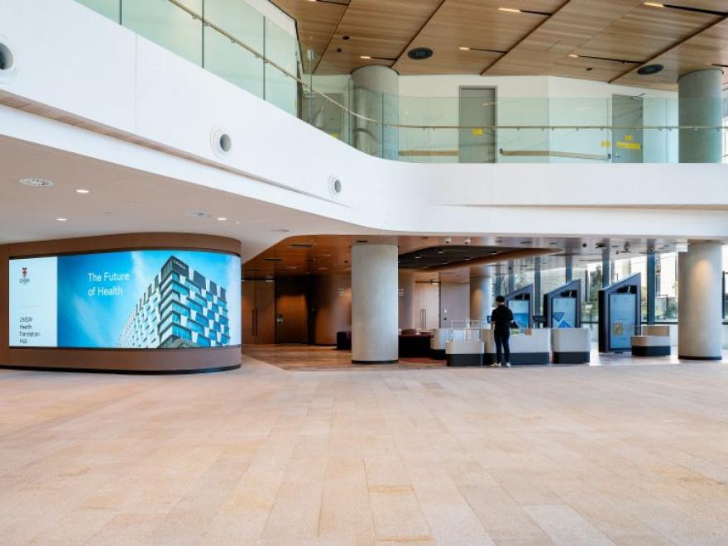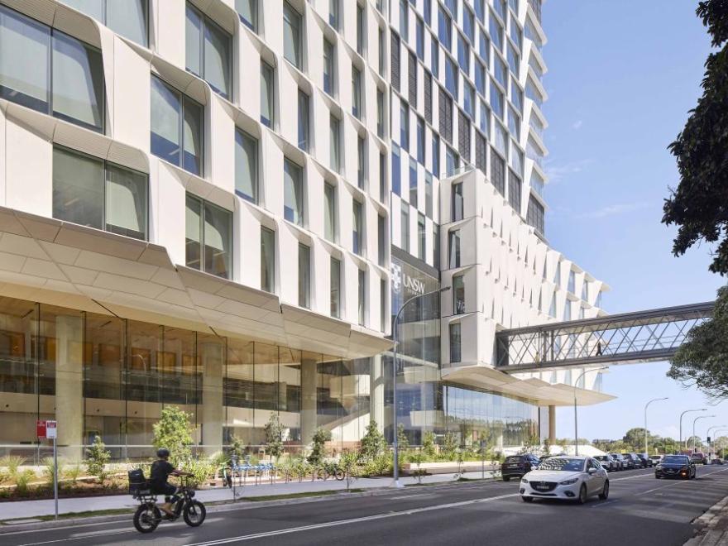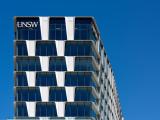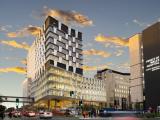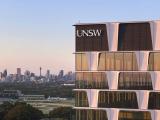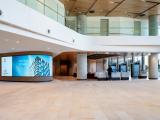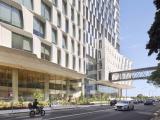
The University, in partnership with Plenary Health, represents a transformative model integrating education, research and clinical care. The 15-storey building, with a basement level, delivers 35,600 square metres of world-class facilities, purpose-designed to bring together researchers, clinicians, educators, students, industry partners and the wider community.
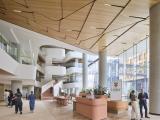
The building façade presented significant complexities, comprising multiple systems including curtain wall glazing, GRC panels and aluminium sunhoods, with 5,100 components prefabricated across multiple international locations. The fit-out phase involved highly complex architectural and structural elements, most notably a four-storey, 35-tonne structural steel spiral staircase cantilevered from the primary structure.
The HUB project presented significant construction and design challenges due to its location within a live, high-density health precinct, integration with existing infrastructure and technically sophisticated façade. Hansen Yuncken implemented advanced planning, digital innovation and collaborative delivery methodologies to successfully mitigate these challenges while maintaining program, safety and quality outcomes.