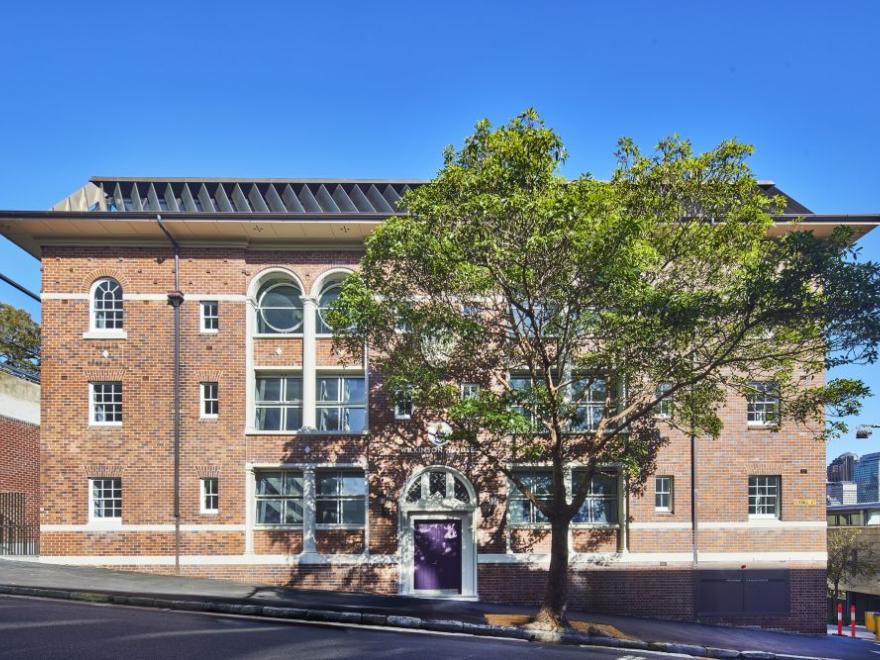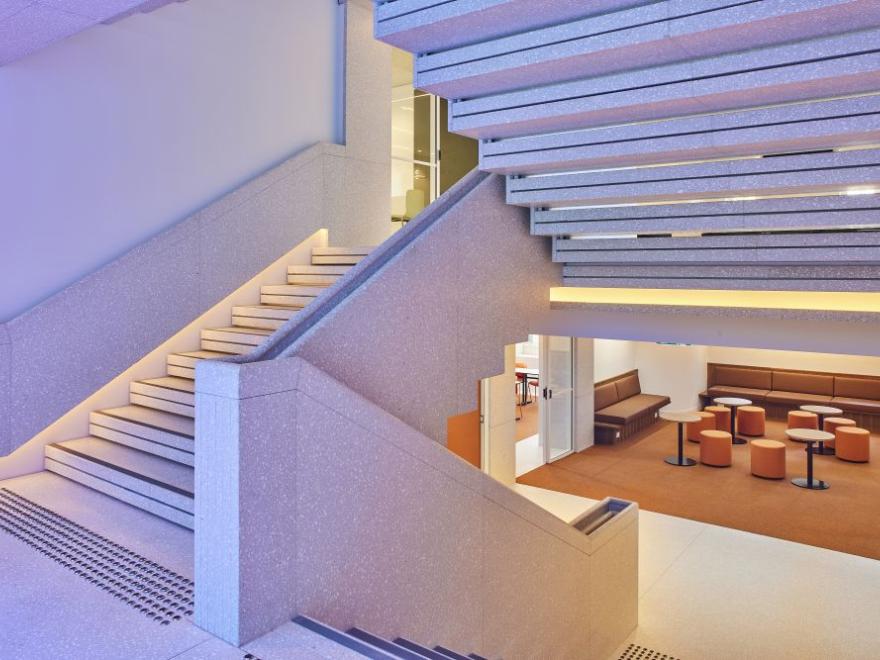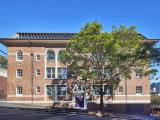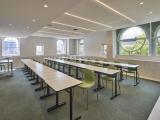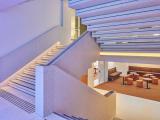
The transformation of this heritage building within a live inner-city school campus presented significant construction challenges, including restricted access, steep level changes, constant pedestrian movement and complex demolition works. The heritage façade was fully retained using façade retention steel and extensive underpinning, while the infill floors were demolished to facilitate a new concrete structure.
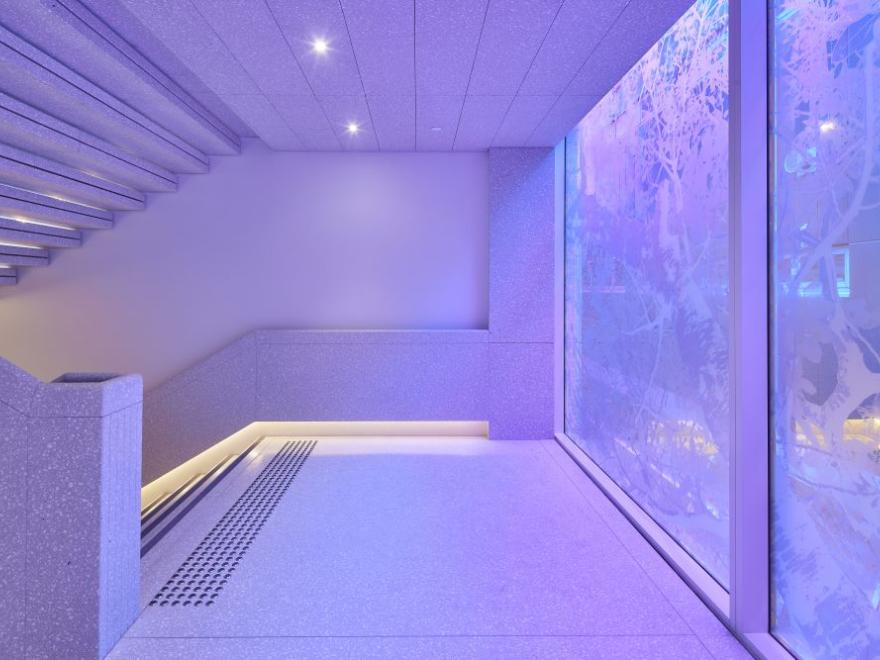
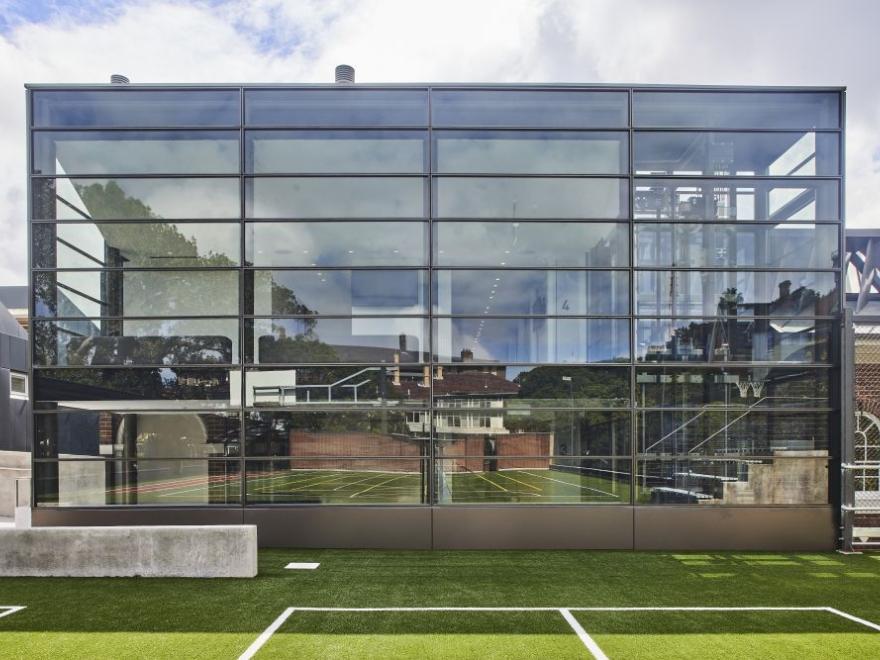
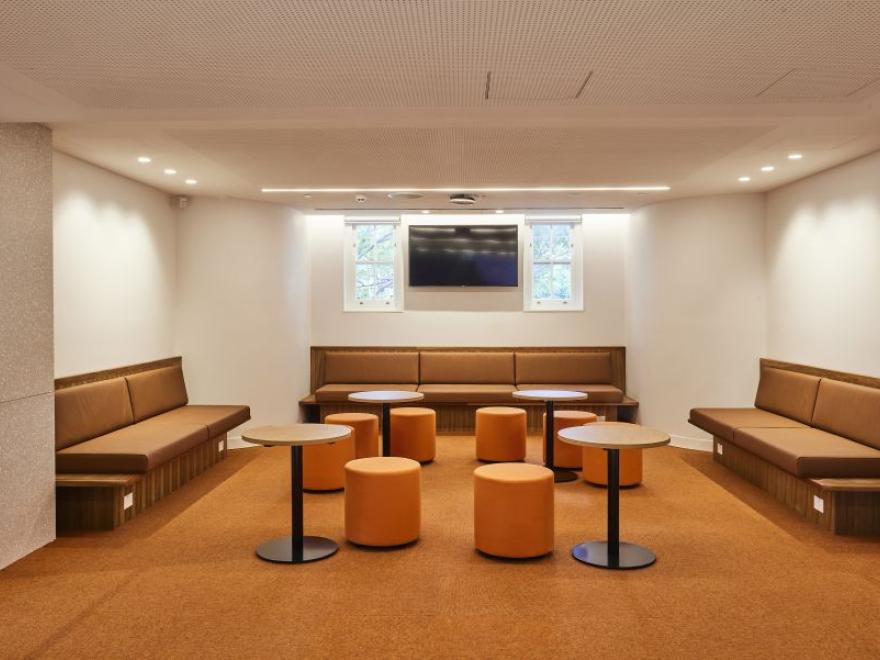
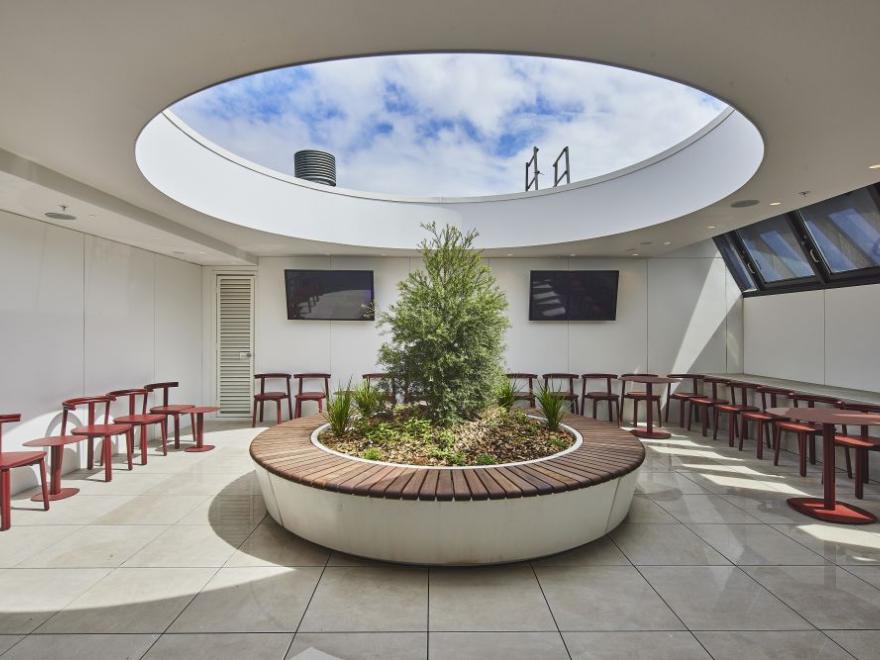
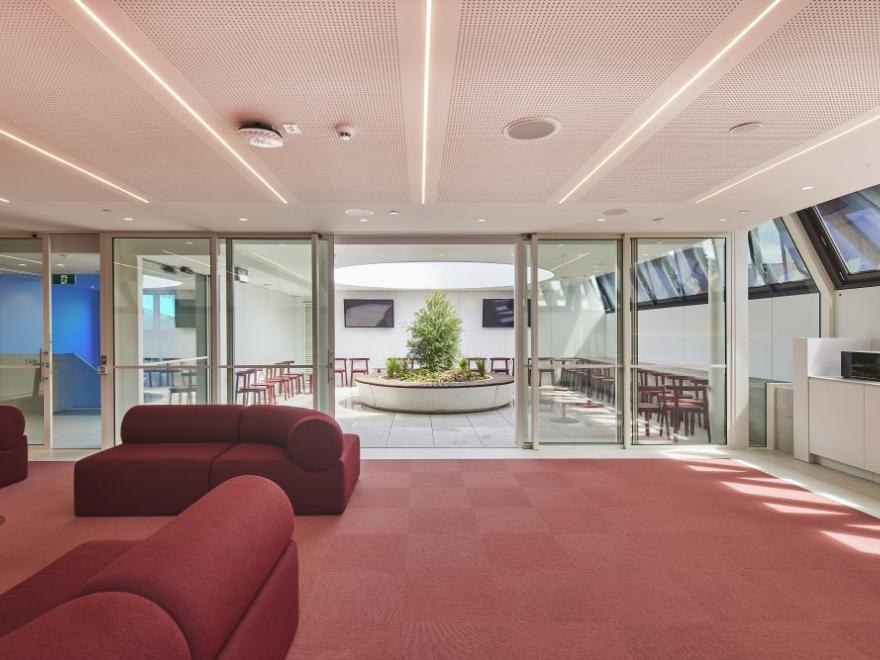
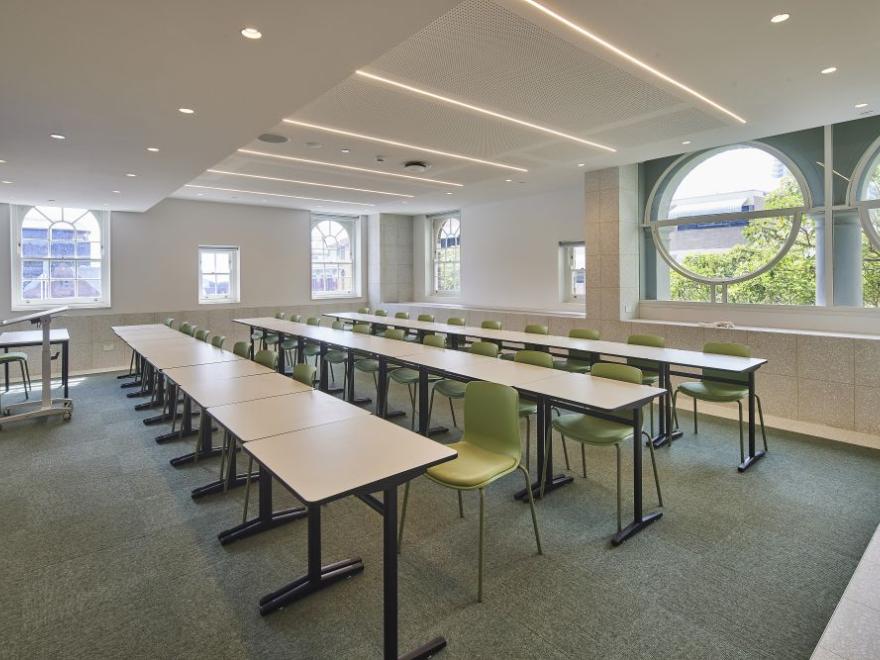
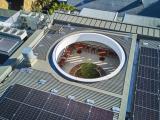
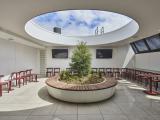
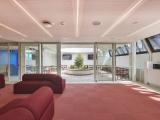
The project carefully balanced heritage preservation with contemporary learning requirements, incorporating a copper-clad mansard roof, clerestory windows, a fully glazed southern extension, new floor plates, stairs, enclosed balconies and flexible learning breakout areas. The heritage foyer and lounge hall were also retained and integrated into the new structure.
Working within an operational school required detailed planning, strict safety controls and close coordination with school operations. Despite the challenges of access, material handling and constructability, Grindley successfully managed the works and delivered a high-quality outcome, demonstrating exceptional construction expertise and careful heritage integration.
Category
Construction (Commercial) » Private Schools
Price
$20 Million - $50 Million
Year
2026
Builder/Company
Grindley
Suburb
Darlinghurst
Photographer
Tyrone Branigan
Architect/Designer
Smart Design Studio
Prize
Winner
Project
Wilkinson House Redevelopment
Photo gallery